3D Timber Design & Visualisation
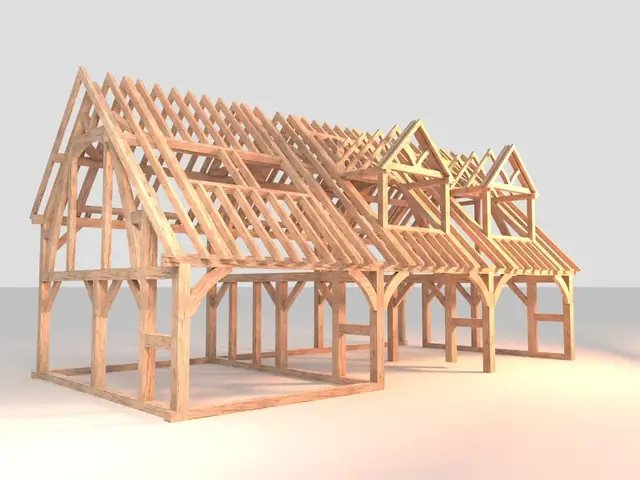
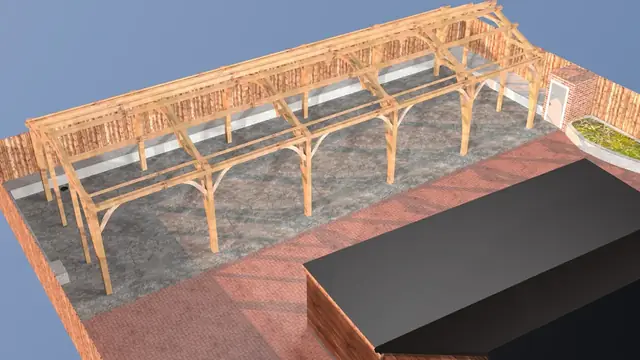
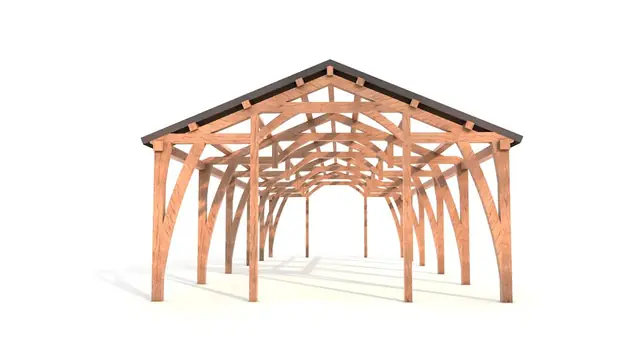
Good design is an important part of creating a successful timber structure. Using 2D drawings and 3D modelling, I can develop visualisations to explore how a project will look, function and sit within its surroundings before construction begins.
3D Design & Visualisation
This allows ideas, proportions, materials and details to be considered and refined at an early stage, giving clients a clearer understanding of the finished project before work begins.
For larger or more complex projects, the design and development stage can become a significant part of the overall commission in its own right. For smaller projects, such as porches, garden buildings or bespoke timber work, the design process is usually developed as part of the overall project.
Standalone visualisation services can also be provided where a clear representation of a proposed project is required before moving forward.
Technical Coordination
Drawings and visual outputs are prepared with construction practicality in mind, supporting smoother workshop and site execution.