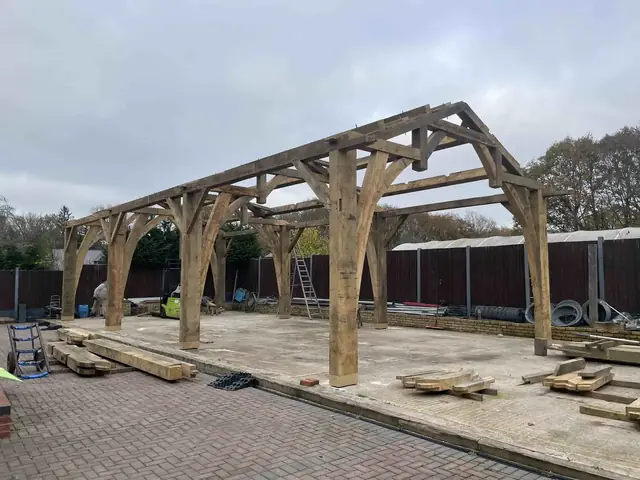
Our Process
A clear, structured route from idea to completed frame.
Each project begins with a conversation. Whether you have a clear idea, an initial sketch or simply the beginnings of a concept, the first stage is understanding what you would like to create and how it can be developed into a practical design.
Design & Technical Development
Design is an important part of the process. Using detailed 2D drawings and 3D visualisations, ideas can be explored and refined before construction begins, allowing proportions, details and practical considerations to be resolved at an early stage.
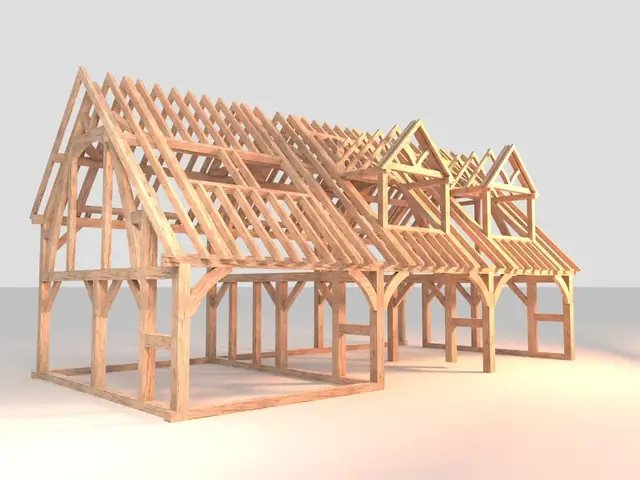
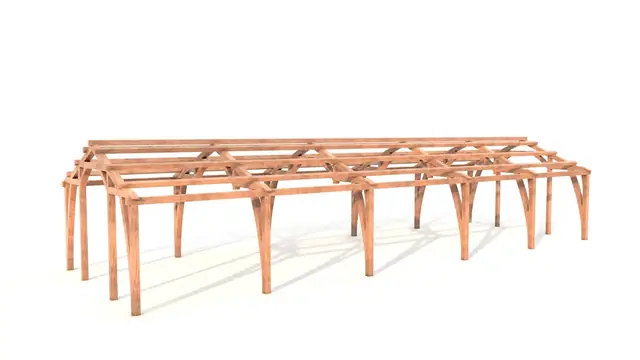
Larger and more complex projects often require a significant amount of design development before they can be built. In these cases, the design stage can become a project in its own right, with collaboration between architects, structural engineers, building control and other specialists forming part of the process where required.
For smaller projects, such as porches, garden buildings and bespoke joinery, the design process is usually incorporated into the overall project.
Workshop Preparation & Cutting
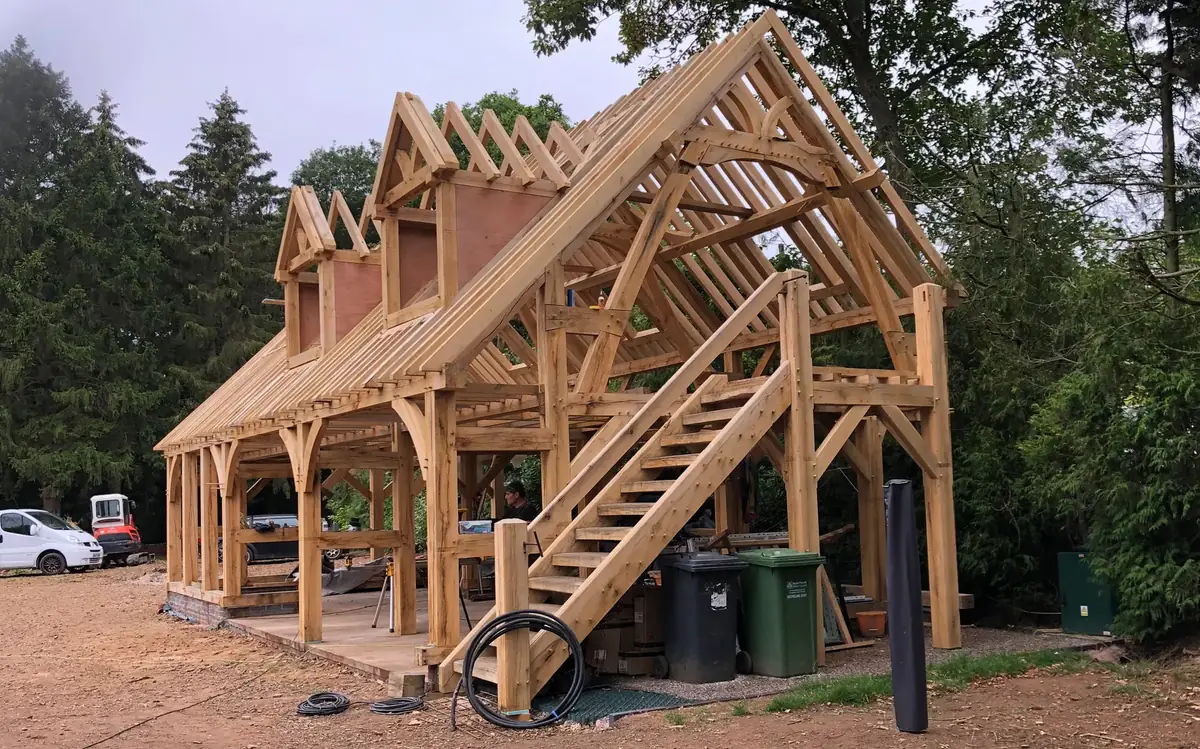
Once the design has been developed, the timber work is carefully set out, prepared and cut. Oak frames can then be supplied as a prepared frame kit for self assembly along with a personalised written guide, or assembled and installed on site by myself and my team.
Fabrication, Installation & Handover
Other timber projects may be crafted in the workshop or constructed and completed on site, depending on the requirements of the project. Throughout the process, clients have direct communication from the initial enquiry through to completion.